

GEN NX × API × AI
Faster analysis. Smarter design.
More flexible workflows.
 Global Design Codes
Support global material, section,
and design standards. Reduce
repetitive input and speed up code-
based design checks. Advanced Analysis
Perform construction stage, time-
history, and nonlinear analysis for
complex projects. Verify structural
behavior with greater confidence. Enhanced Workspace
Work with sharp 4K-ready graphics
and an optimized interface. Review
models and results clearly, even in
long sessions. API Integration
Connect GEN NX with Excel,
Python, and in-house systems.
Automate input, analysis, and
reporting workflows. Plug-in Workflow
Connect with Grasshopper to
explore complex geometry faster.
Link parametric design with
structural analysis. MIDAS Pro
(Planned feature)
AI-powered guidance inside GEN
NX helps users find features and
technical information faster.
Stay focused on engineering
review.
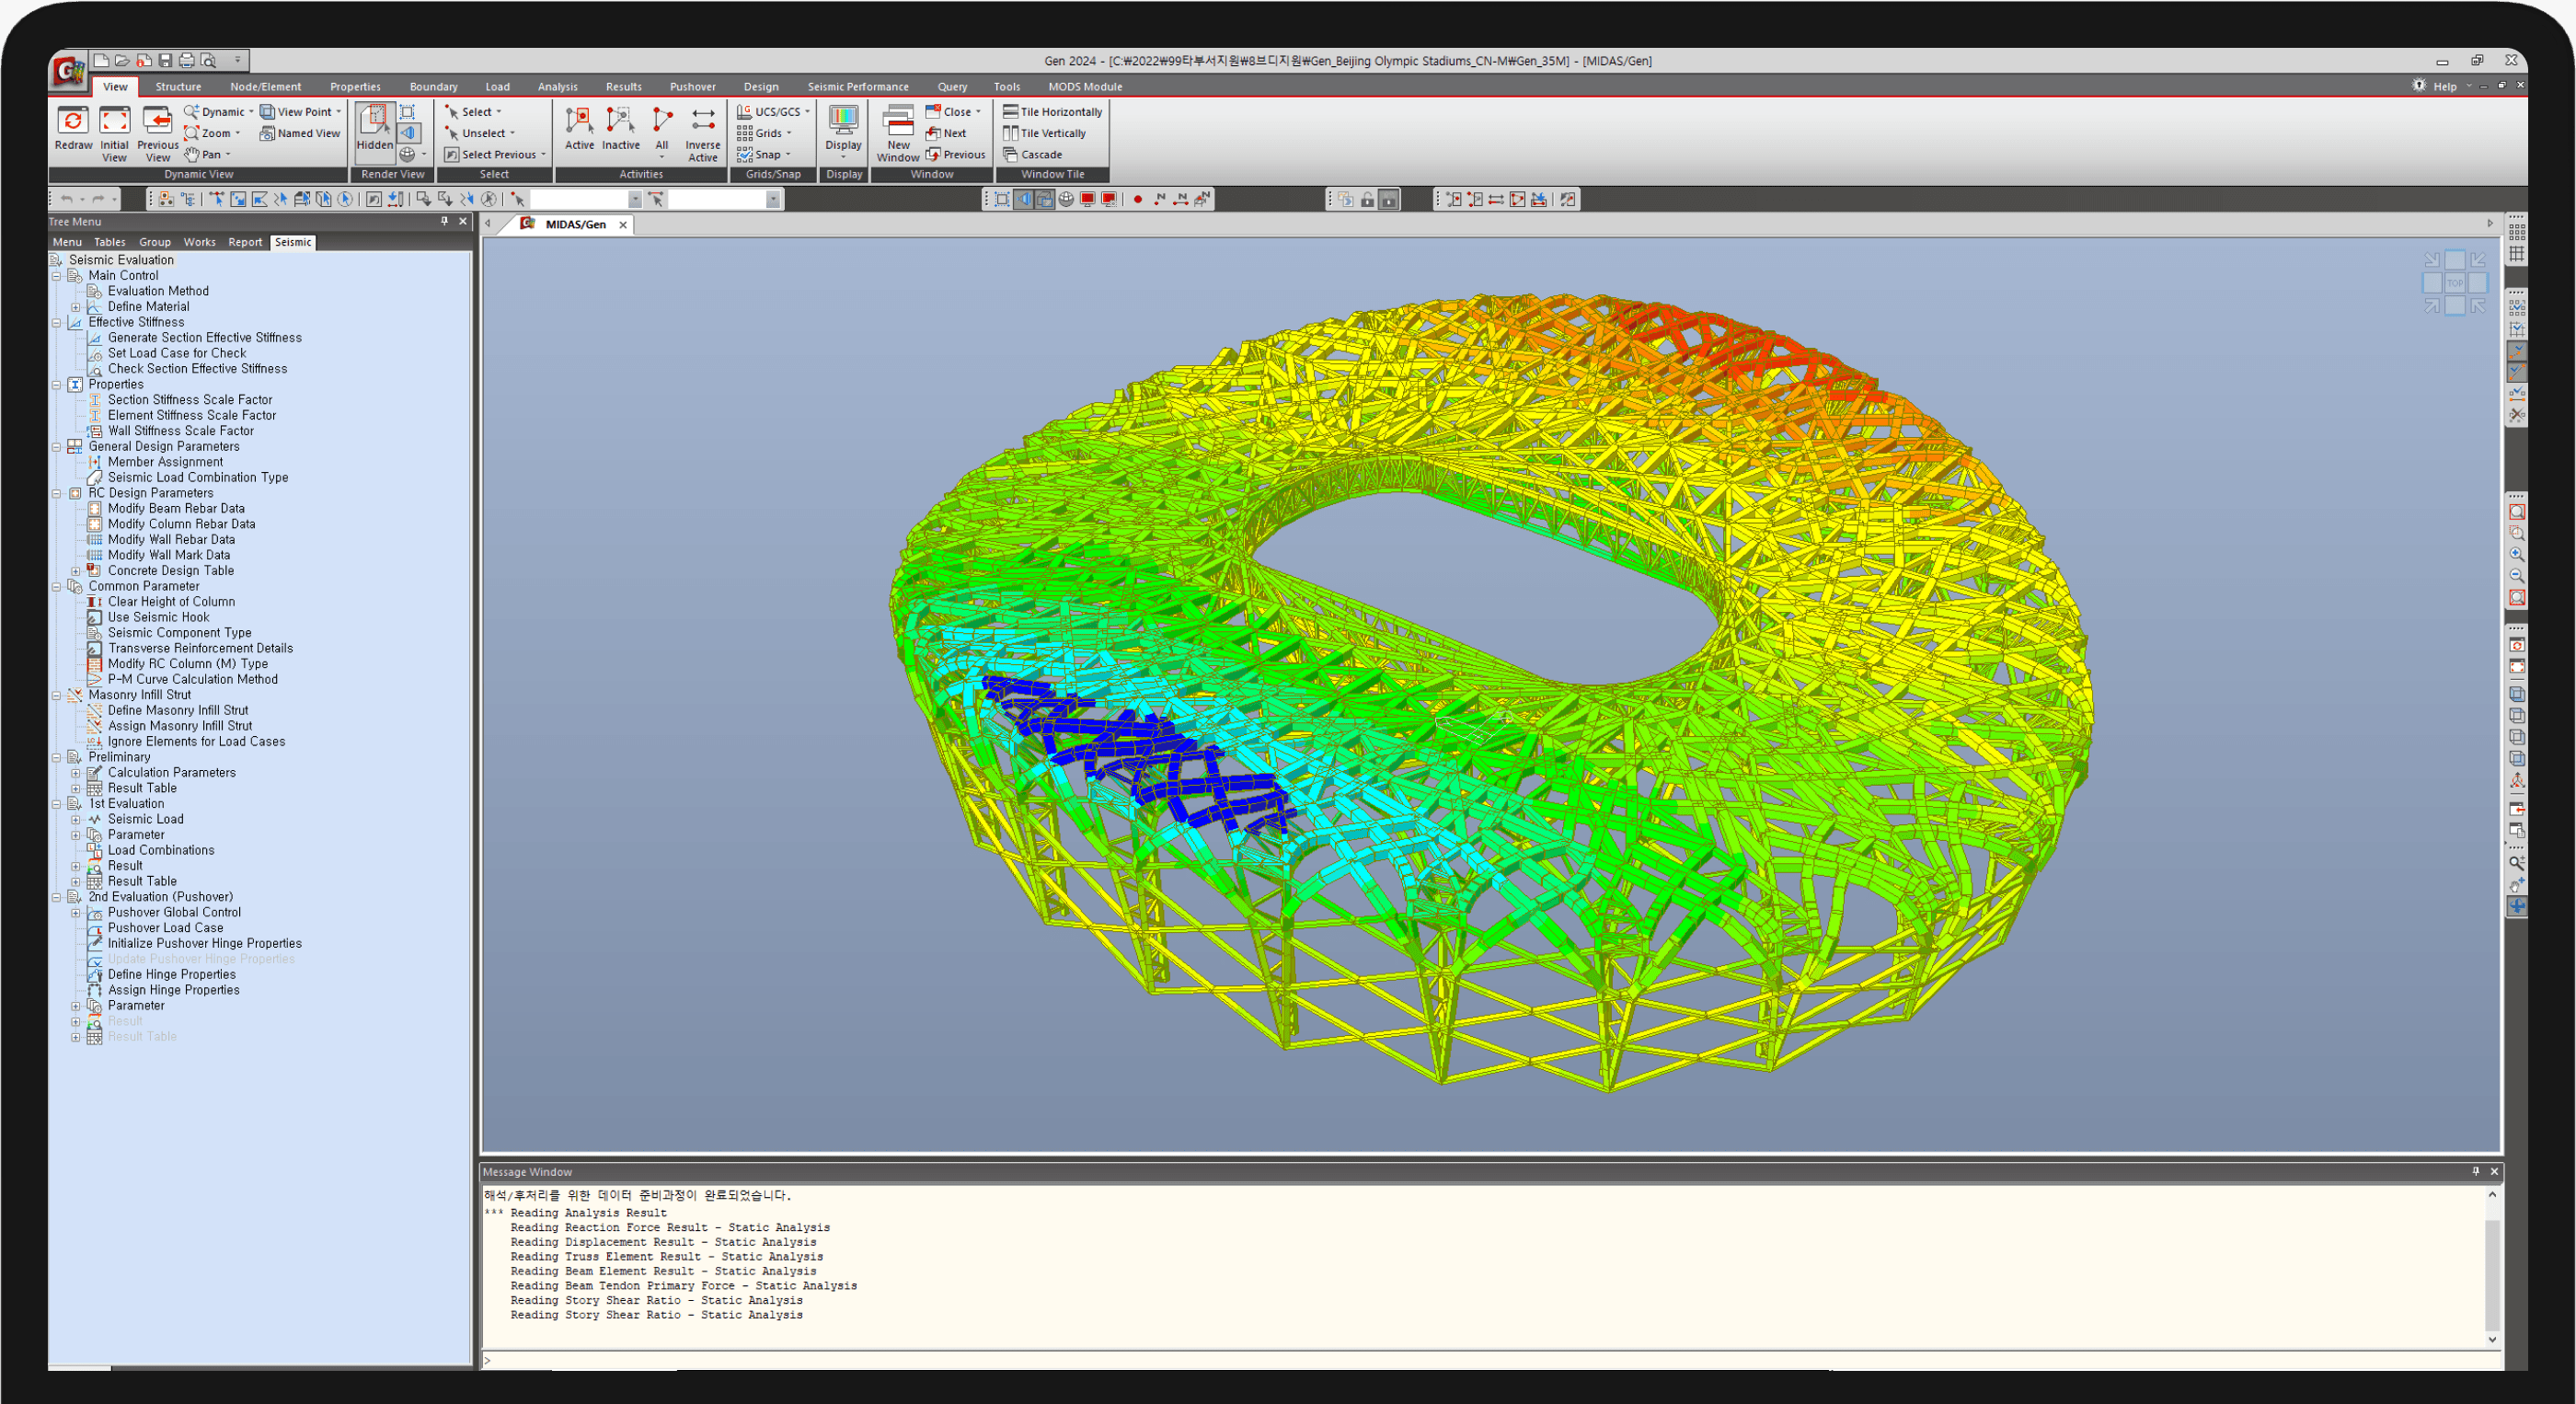
- Versatile Design Capabilities
Built-in design codes and material databases help you
move faster from modeling to review.
Handle global standards and special structures with
less repetitive input and greater design confidence.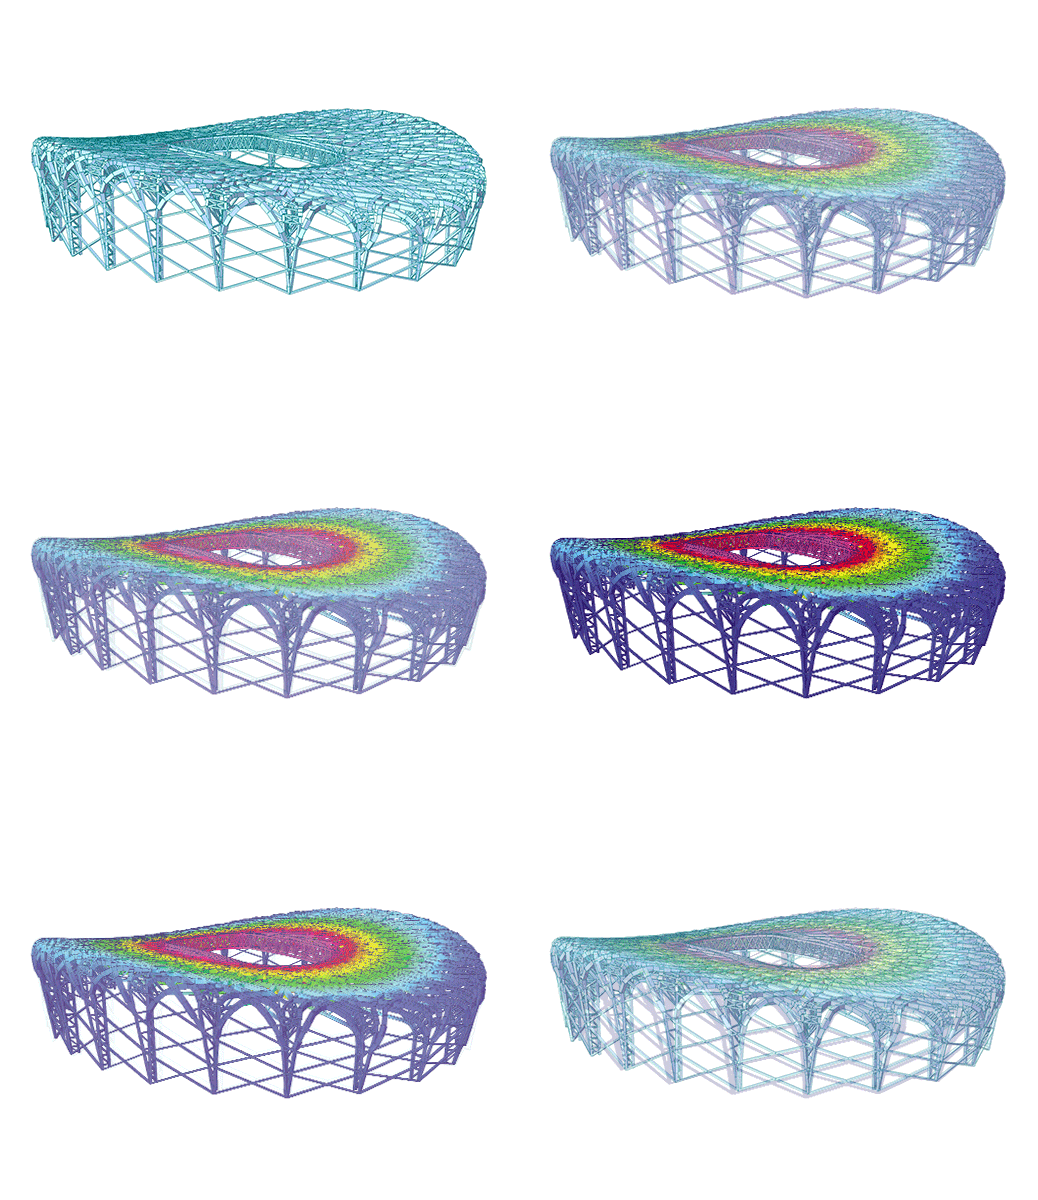
- Advanced Structural Analysis
Analyze construction stages, time-history responses, and
nonlinear behavior in one workflow.
Validate complex structural responses and support
confident engineering decisions.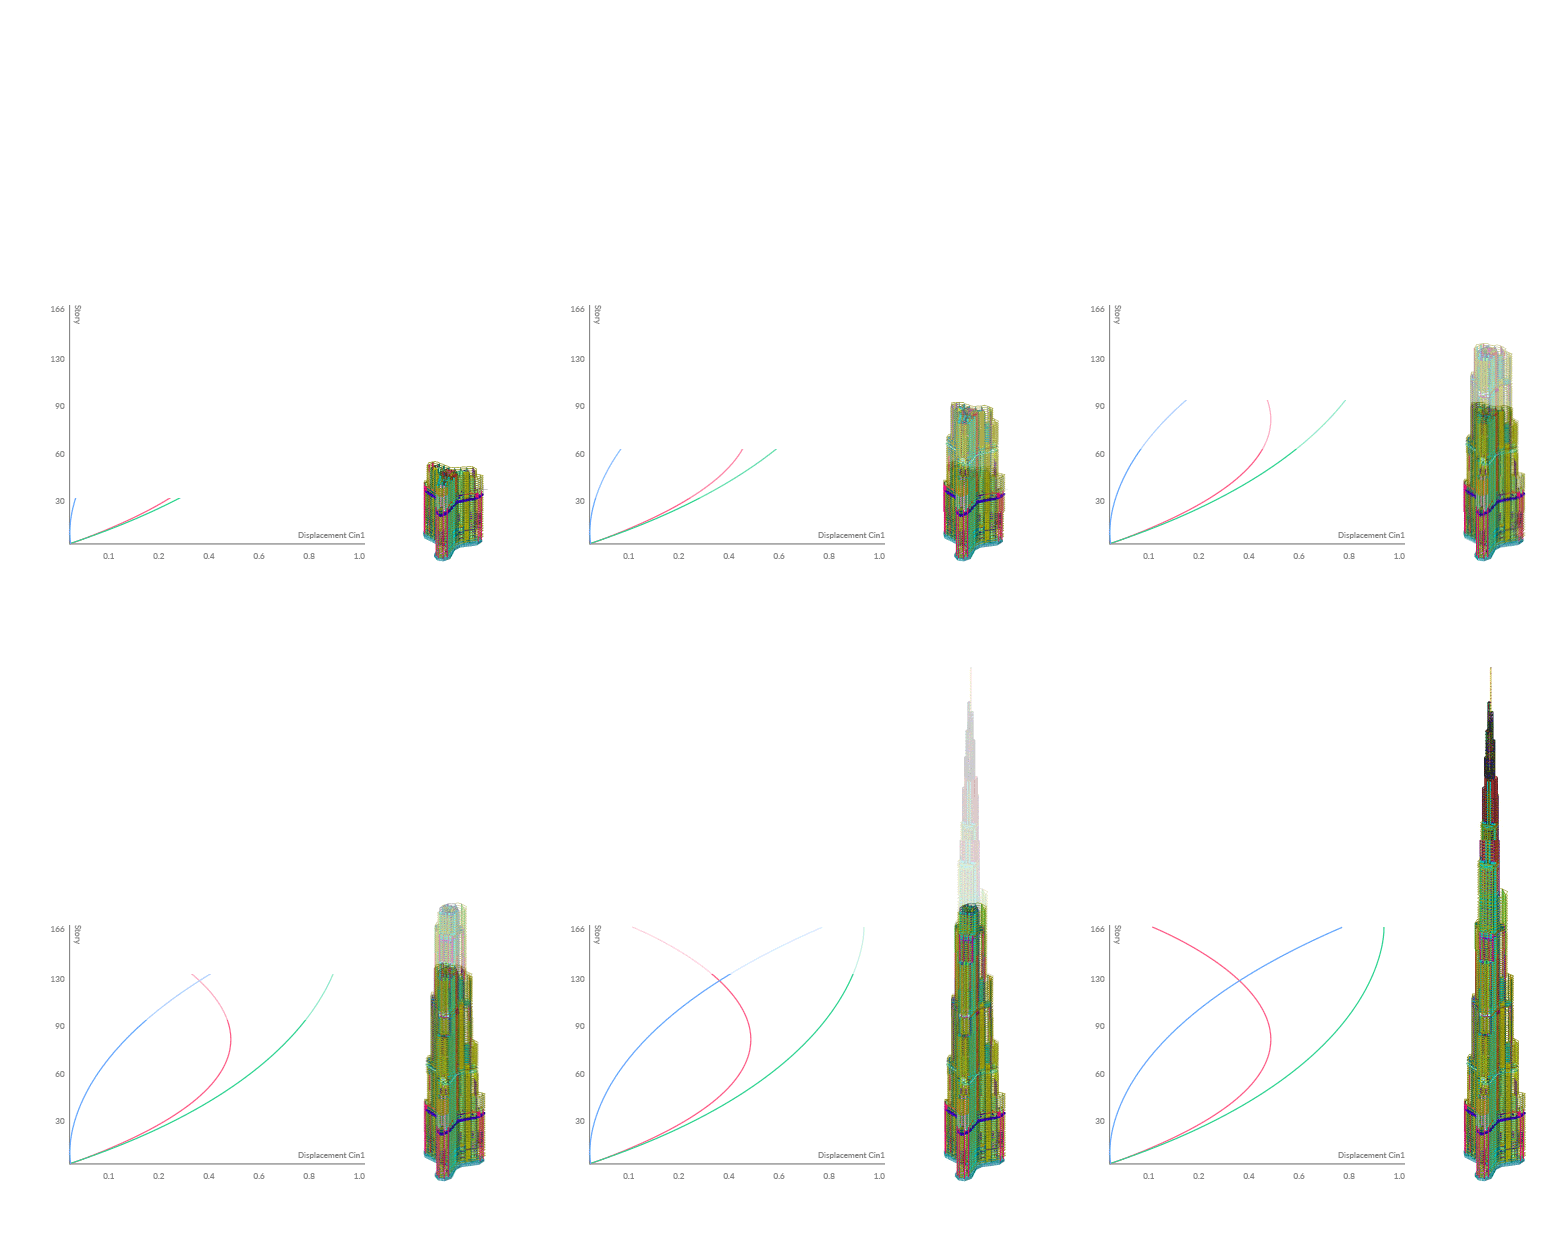
User-friendly workspace
Clear 4K-ready graphics and responsive controls help
you review models with ease.
Customize text size, colors, and transparency to keep
critical design information visible.
APIApplication Programming Interface
Connect GEN NX with Excel, Python, and external tools to
automate your design workflow.
Reduce repetitive input, streamline result processing, and
spend more time on structural judgment.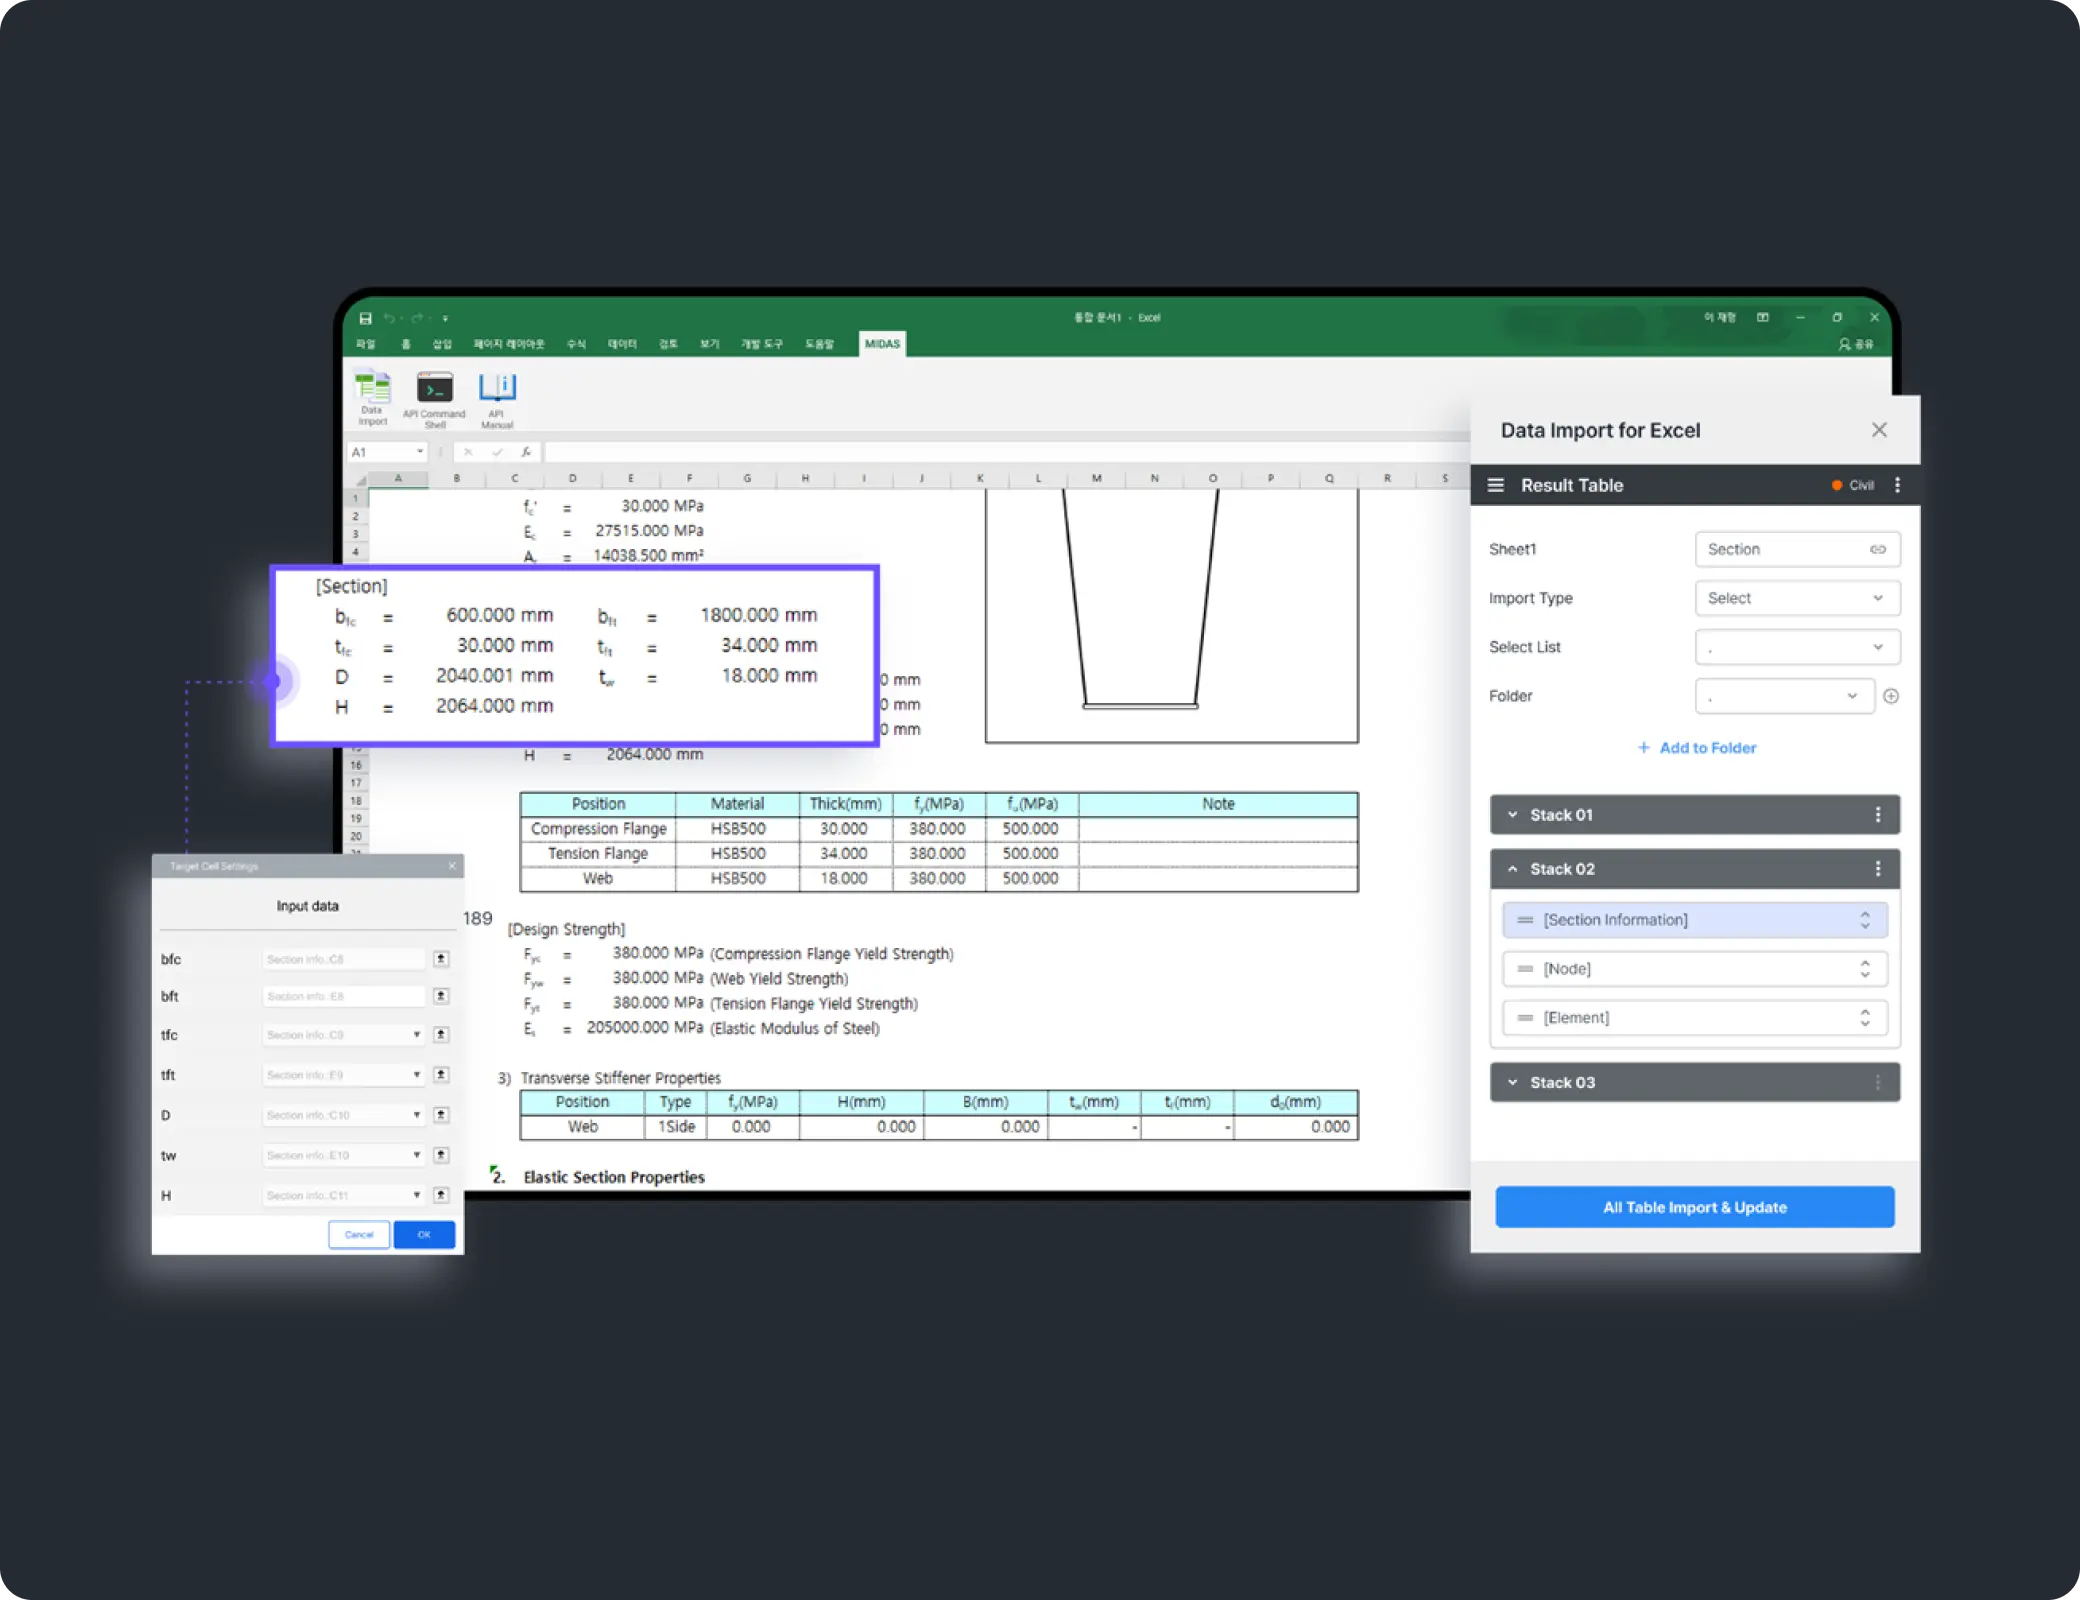
Plug-in Workflow
Use dedicated plug-ins inside GEN NX to connect
external tools and extend your workflow.
With the Grasshopper plug-in, link parametric
modeling and structural analysis to review geometry
changes and compare design alternatives faster.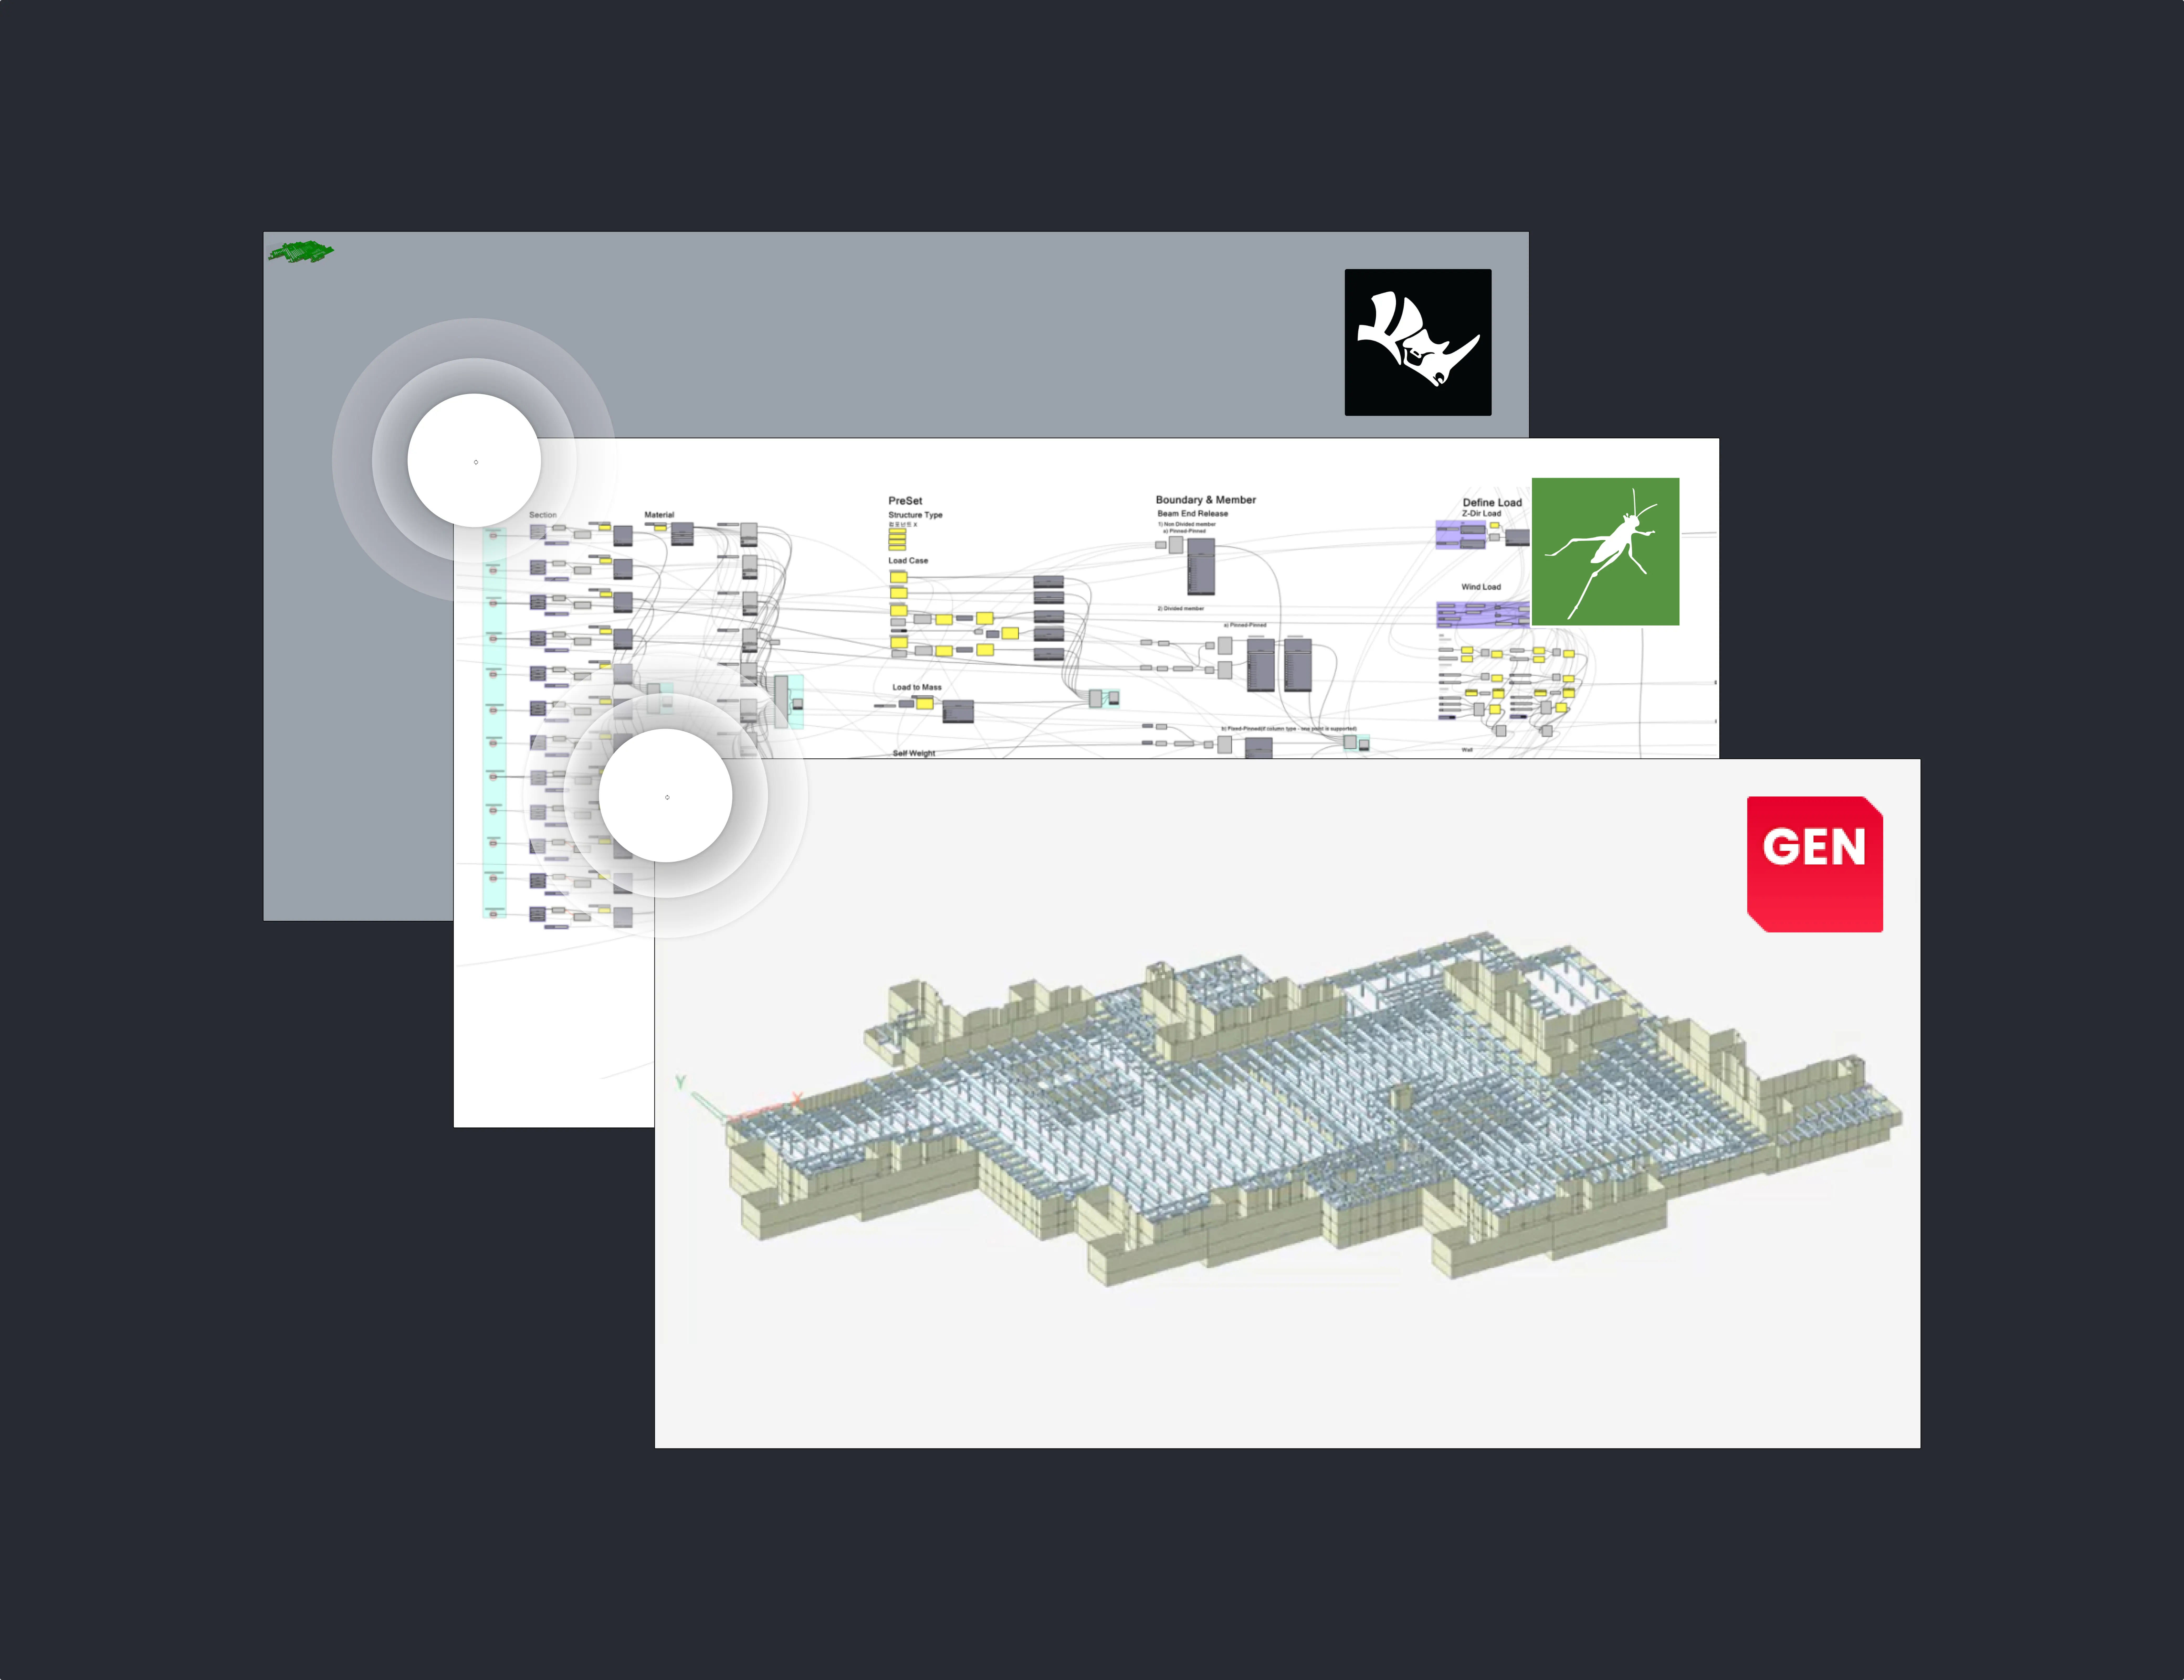
MIDAS Pro(Planned feature)
AI-powered guidance inside GEN NX helps users find
features, analysis conditions, and technical information
faster.
Keep key information close to your workflow and stay
focused on engineering review.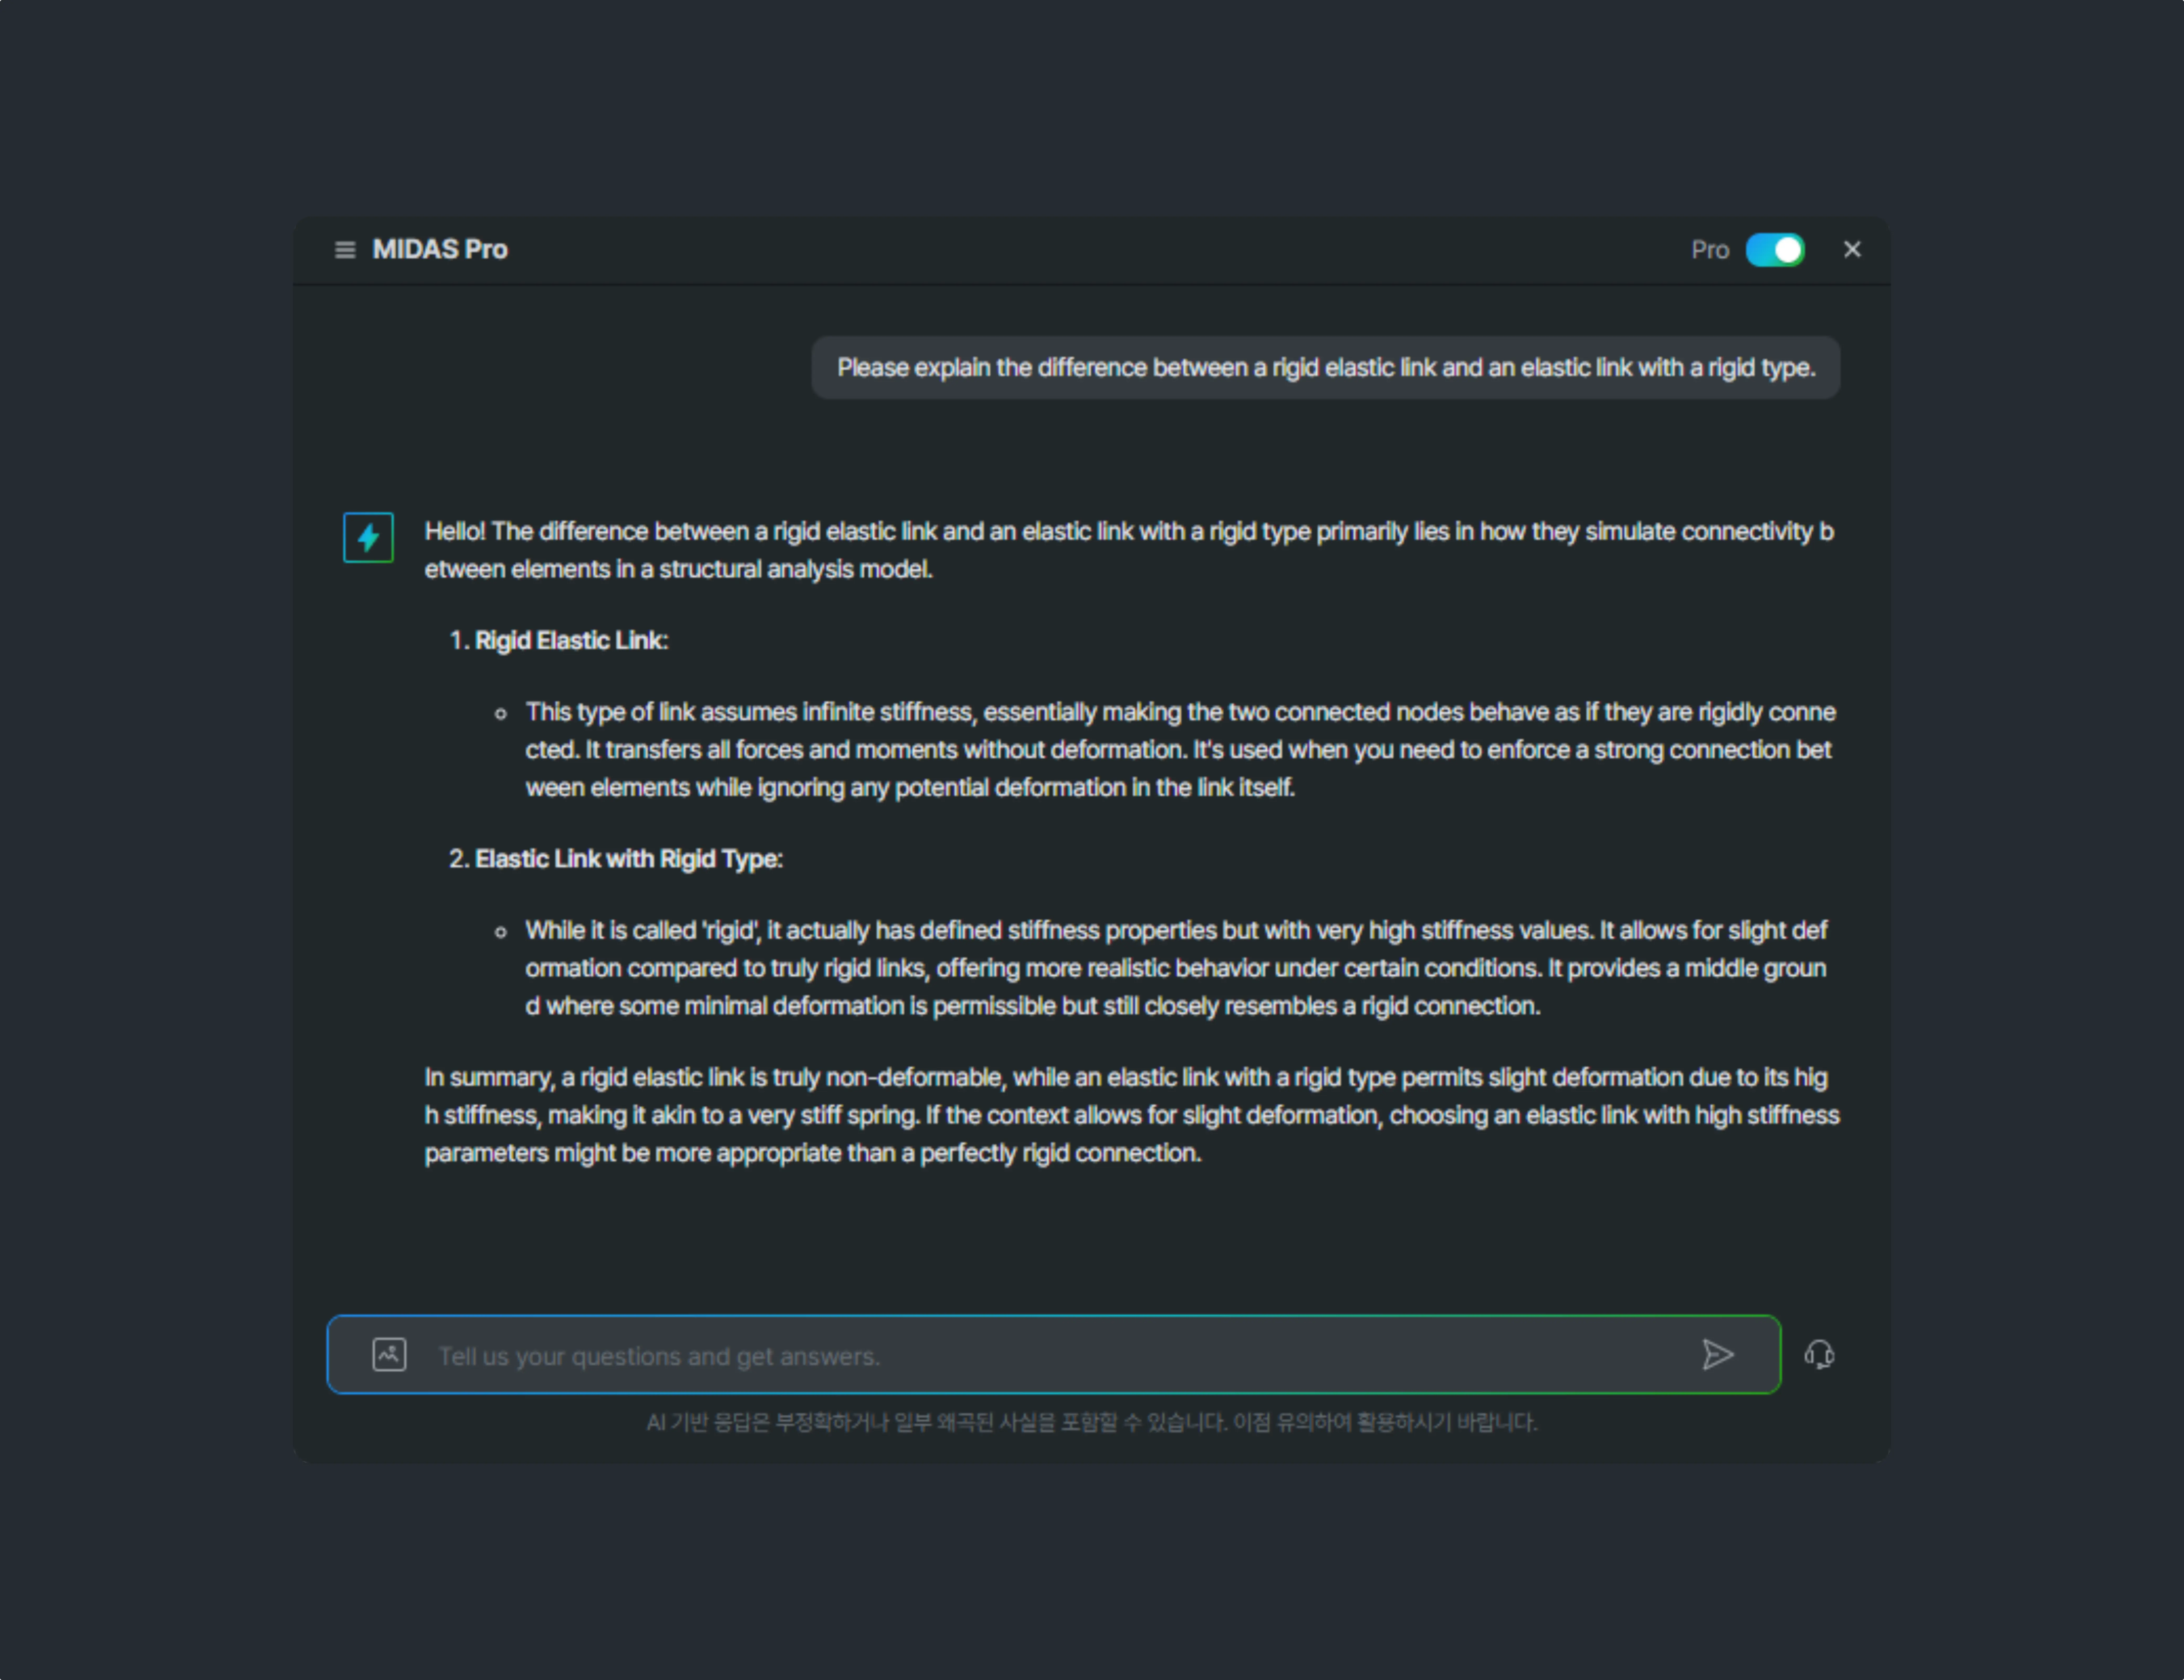
Explore Application Areas with
Illustrative Examples
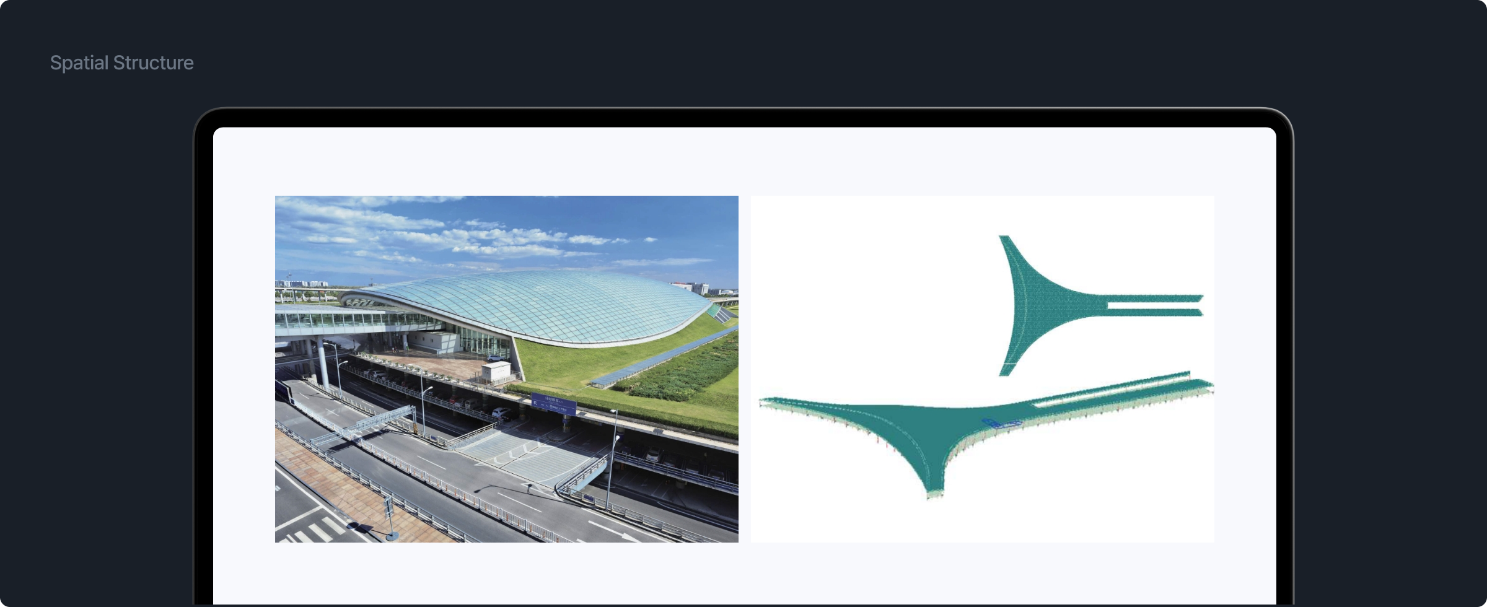
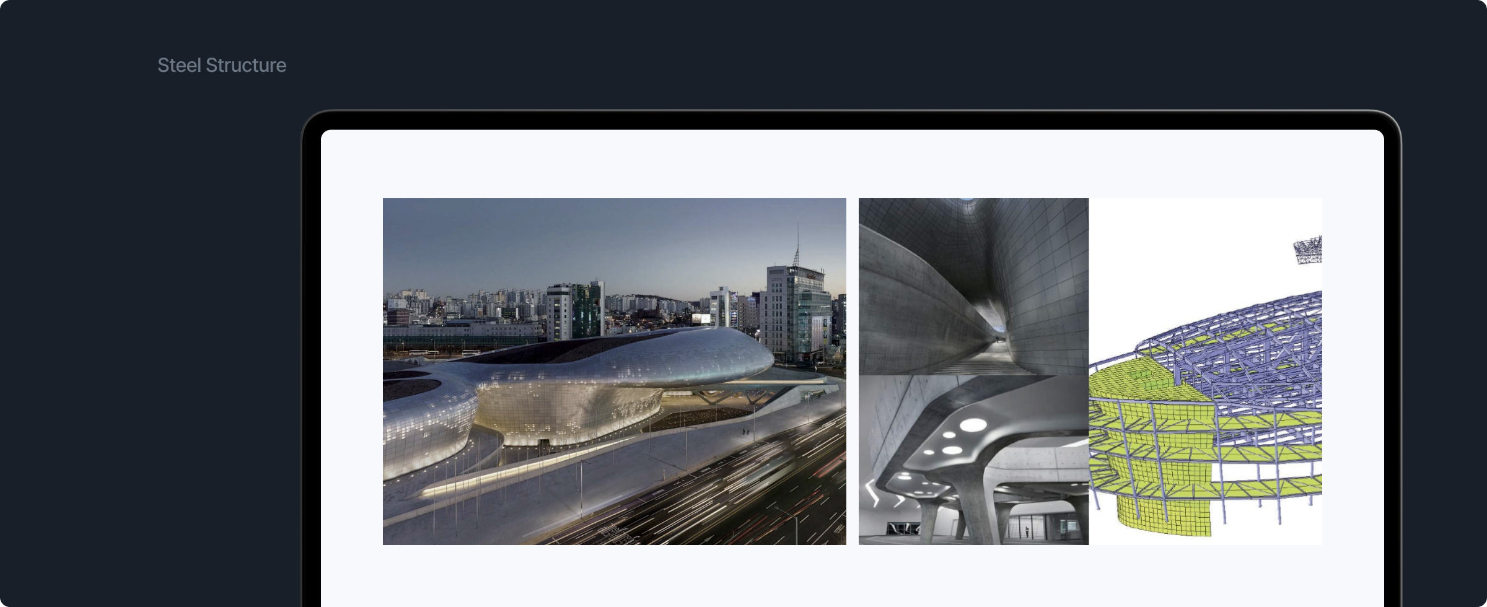
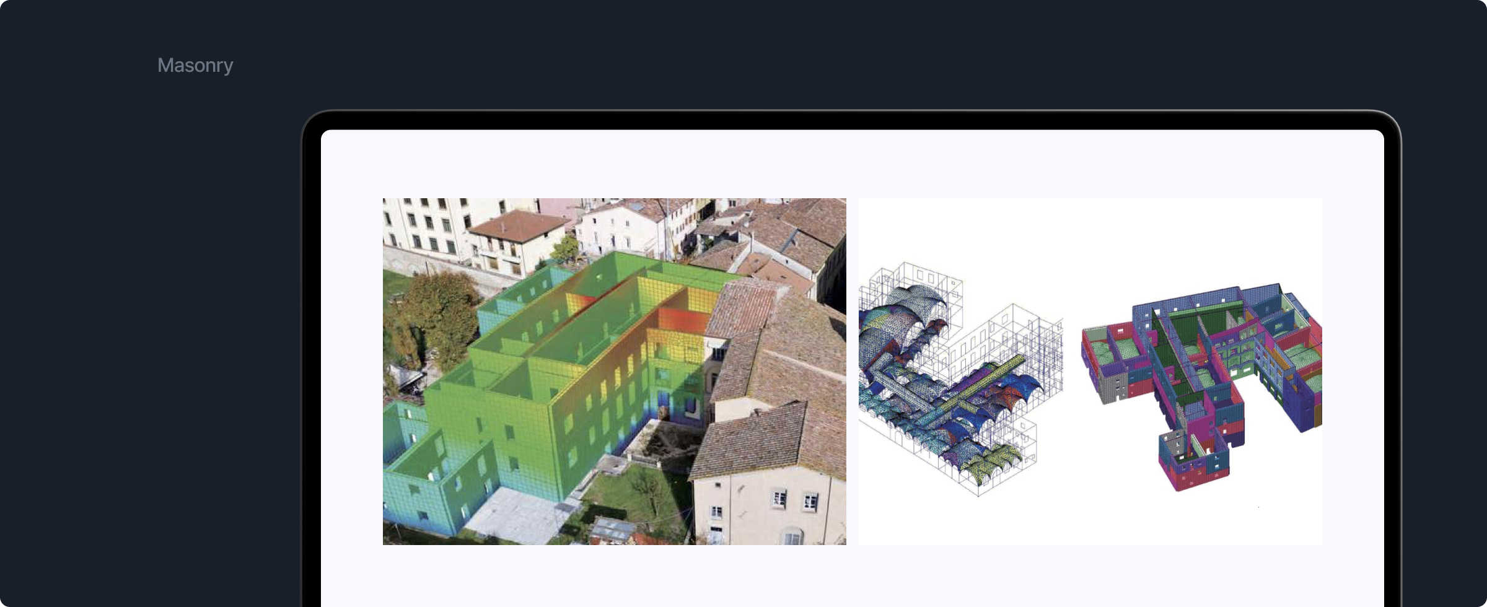
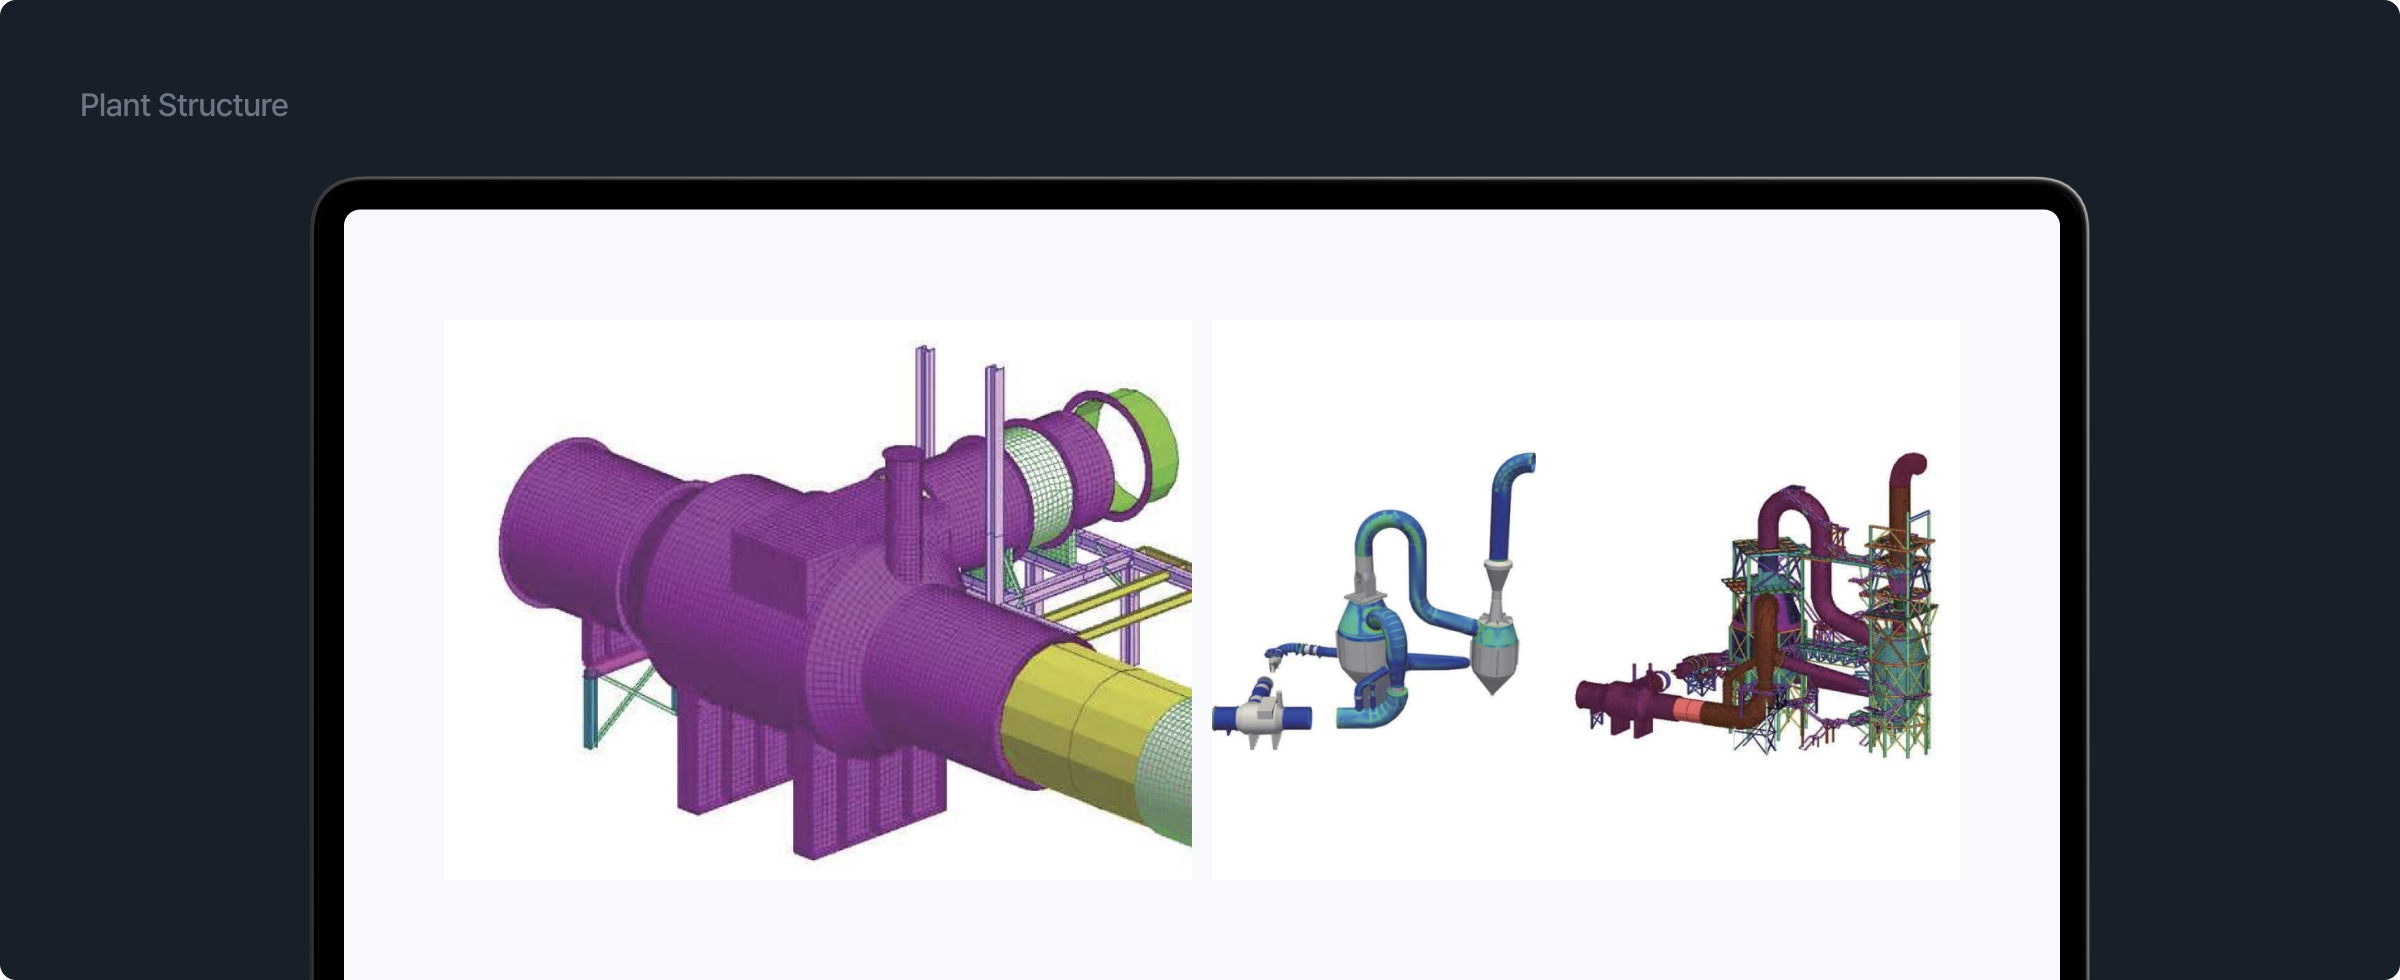
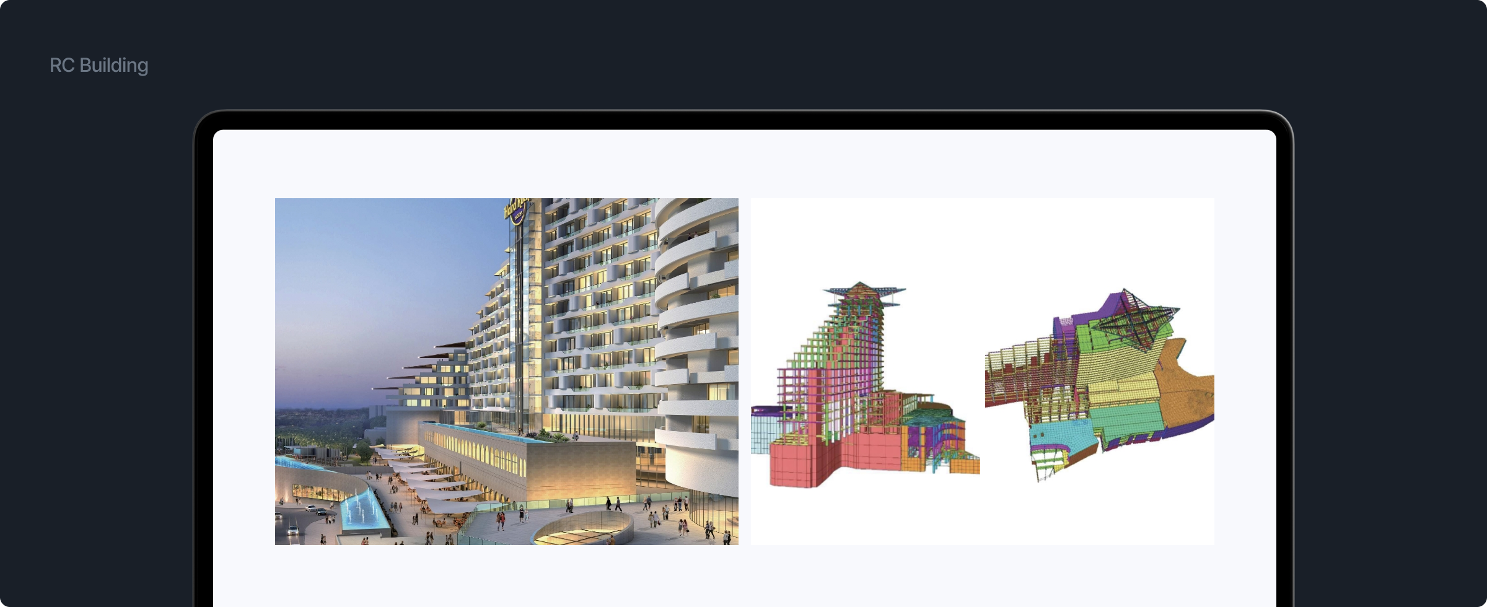

See how each feature
eases your workload
Introducing Various Applications
 01Building Assessment
Check the program that allows you
to carry out seismic performance evaluations
of both school and general buildings
in accordance with relevant guidelines.
 02Solar Power
Perform structural analysis for solar
power support structure design directly
using MIDAS GEN.
 03Shore / Scaffold
Check the review and evaluation methods
for the structural stability and safety of
temporary shoring structures at
construction sites.
 04Plant
Conduct structural analysis for industrial
plant steel structural design directly
using MIDAS GEN.
 05Curtain Wall & Cladding
Perform structural analysis for curtain walls
and cladding systems in building facades
directly using MIDAS GEN.
 06Other Fields
Explore various fields where MIDAS GEN
is utilized for structural analysis.
01Building AssessmentCheck the program that allows you
to carry out seismic performance evaluations
of both school and general buildings
in accordance with relevant guidelines.
02Solar PowerPerform structural analysis for solar
power support structure design directly
using MIDAS GEN.
03Shore / ScaffoldCheck the review and evaluation methods
for the structural stability and safety of
temporary shoring structures at
construction sites.
04PlantConduct structural analysis for industrial
plant steel structural design directly
using MIDAS GEN.
05Curtain Wall & CladdingPerform structural analysis for curtain walls
and cladding systems in building facades
directly using MIDAS GEN.
06Other FieldsExplore various fields where MIDAS GEN
is utilized for structural analysis.
Start building tomorrow’s structural analysis
with GEN NX today.